
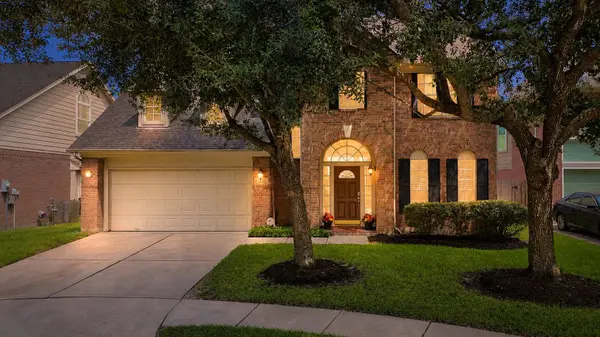
22418 Rue Canyon CT
Katy, TX 77450
- 4 Beds
- 3 Baths Full Baths: 2 Half Baths: 1
- 2,476 SqFt
- 6,568 Lot Size
- 2000 Year Built
GALLERY
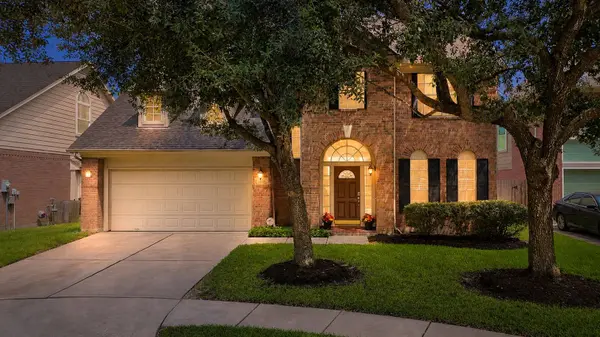
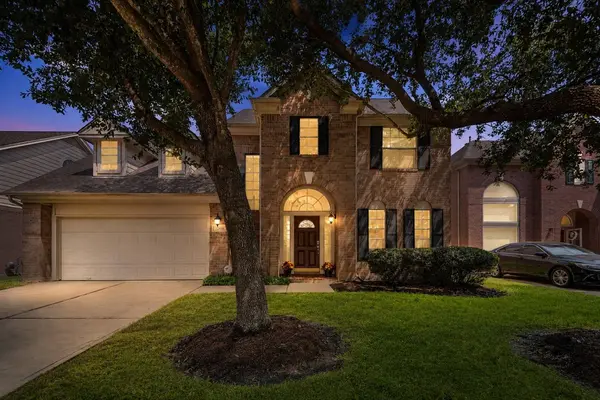
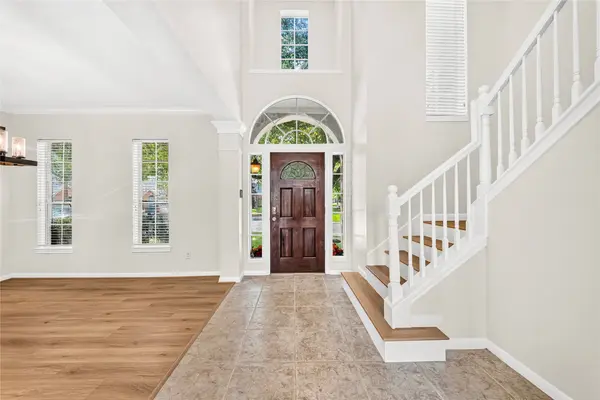
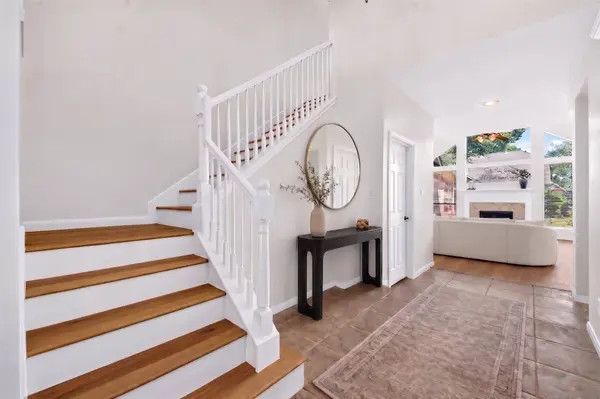
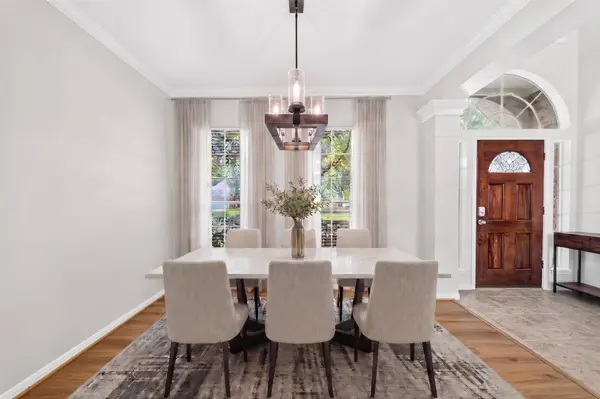
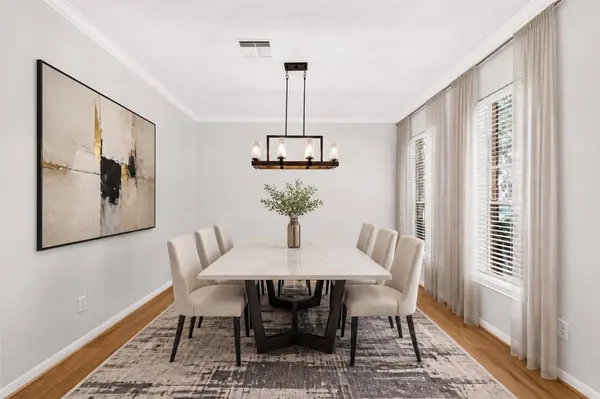
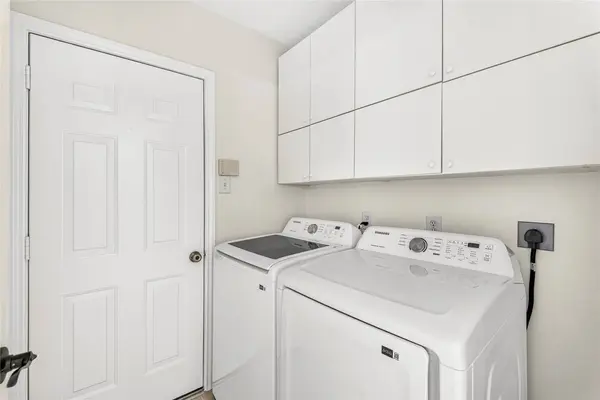
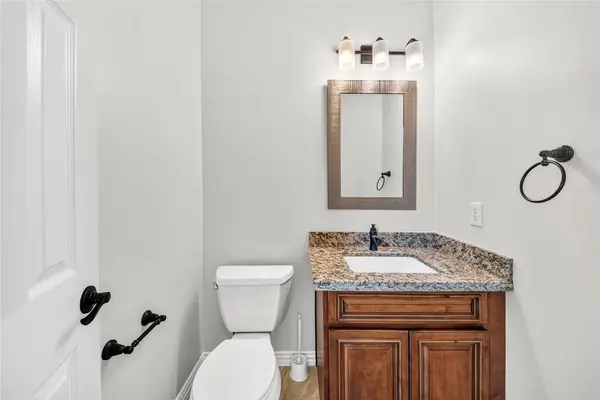
PROPERTY DETAIL
Key Details
Sold Price $403,0007.4%
Property Type Single Family Home
Sub Type Detached
Listing Status Sold
Purchase Type For Sale
Square Footage 2, 476 sqft
Price per Sqft $162
Subdivision Cinco Ranch Fountain View Sec 3
MLS Listing ID 80306626
Sold Date 10/21/26
Style Traditional
Bedrooms 4
Full Baths 2
Half Baths 1
HOA Fees $11/ann
HOA Y/N Yes
Year Built 2000
Annual Tax Amount $7,703
Tax Year 2026
Lot Size 6,568 Sqft
Acres 0.1508
Property Sub-Type Detached
Location
State TX
County Fort Bend
Area Katy - Southeast
Building
Lot Description Subdivision
Story 2
Entry Level Two
Foundation Slab
Sewer Public Sewer
Water Public
Architectural Style Traditional
Level or Stories Two
New Construction No
Interior
Interior Features Double Vanity, Entrance Foyer, High Ceilings, Kitchen Island, Bath in Primary Bedroom, Main Level Primary, Pantry, Separate Shower, Three Bedrooms Up, Walk-In Closet(s)
Heating Central, Gas
Cooling Central Air, Electric
Flooring Laminate, Tile
Fireplaces Number 1
Fireplace Yes
Appliance Microwave
Exterior
Exterior Feature Deck, Fence, Patio, Private Yard
Parking Features Attached, Garage
Garage Spaces 2.0
Fence Back Yard
Water Access Desc Public
Roof Type Composition
Porch Deck, Patio
Private Pool No
Schools
Elementary Schools Williams Elementary School (Katy)
Middle Schools Beck Junior High School
High Schools Cinco Ranch High School
School District 30 - Katy
Others
HOA Name Cinco Ranch Residential Assoc II
Tax ID 2272-03-002-0620-914
Acceptable Financing Cash, Conventional, FHA, VA Loan
Listing Terms Cash, Conventional, FHA, VA Loan
SIMILAR HOMES FOR SALE
Check for similar Single Family Homes in Katy,TX

Pending
$269,999
2410 Braypark LN, Katy, TX 77450
Listed by Step Real Estate3 Beds 2 Baths 1,635 SqFt
Active
$350,000
906 Crossfield DR, Katy, TX 77450
Listed by Orchard Brokerage4 Beds 3 Baths 2,282 SqFt
Active
$425,000
1306 Dominion DR, Katy, TX 77450
Listed by United Real Estate4 Beds 3 Baths 2,327 SqFt
CONTACT