
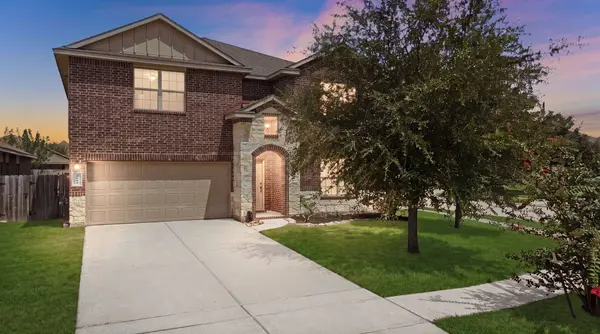
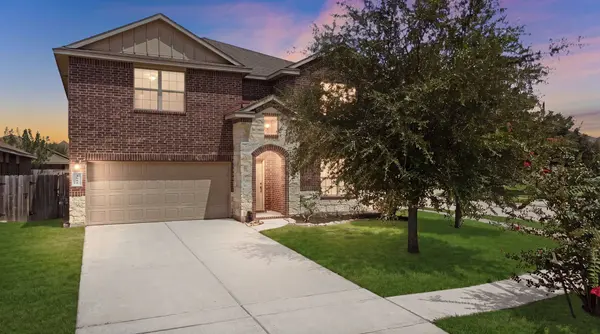
4002 Nestra DR
Katy, TX 77493
Open House
Sun Sep 20, 5:00pm - 7:00pm
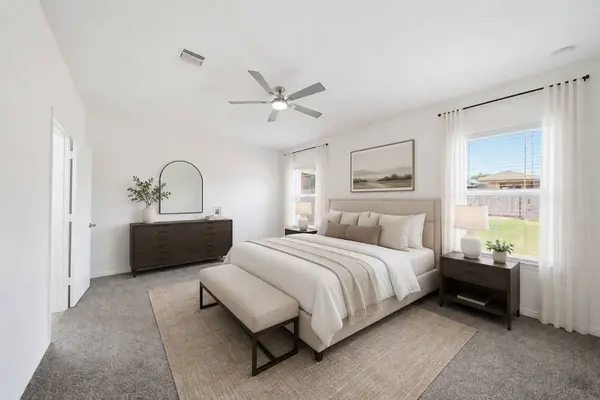
- 5 Beds
- 4 Baths Full Baths: 3 Half Baths: 1
- 3,650 SqFt
- 6,716 Lot Size
- 2015 Year Built
GALLERY
PROPERTY DETAIL
Key Details
Property Type Single Family Home
Sub Type Detached
Listing Status Active
Purchase Type For Sale
Square Footage 3, 650 sqft
Price per Sqft $116
Subdivision Ventana Lakes
MLS Listing ID 13083121
Style Traditional
Bedrooms 5
Full Baths 3
Half Baths 1
HOA Fees $83/ann
HOA Y/N Yes
Year Built 2015
Annual Tax Amount $11,783
Tax Year 2025
Lot Size 6,716 Sqft
Acres 0.1542
Property Sub-Type Detached
Location
State TX
County Harris
Area Katy - North
Building
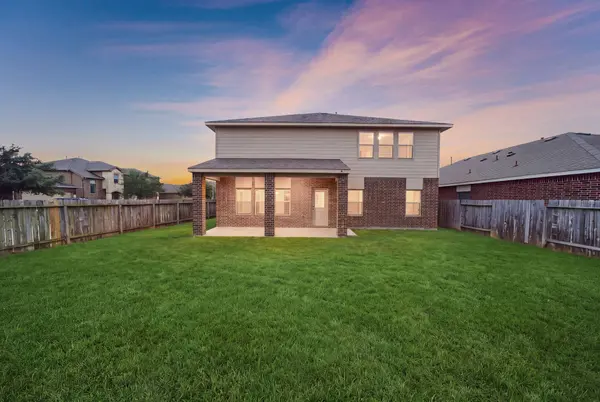
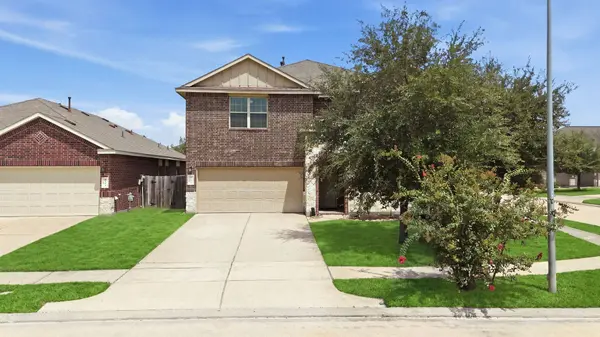
Lot Description Corner Lot
Story 2
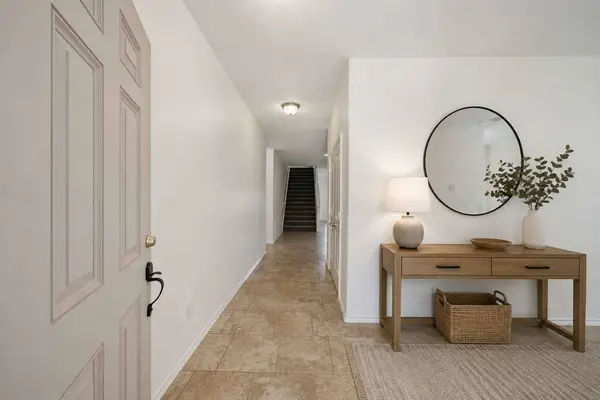
Entry Level Two
Foundation Slab
Builder Name D R Horton
Sewer Public Sewer
Water Public
Architectural Style Traditional
Level or Stories Two
New Construction No
Interior
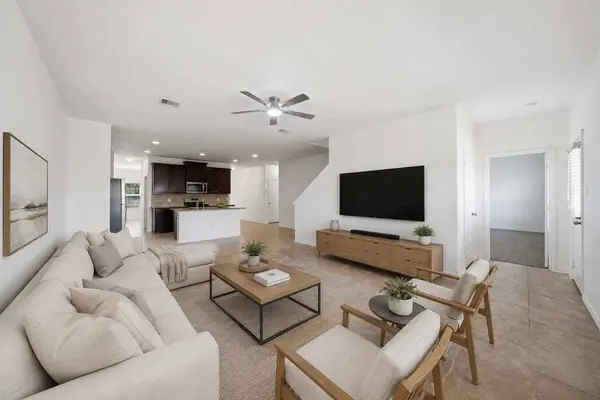
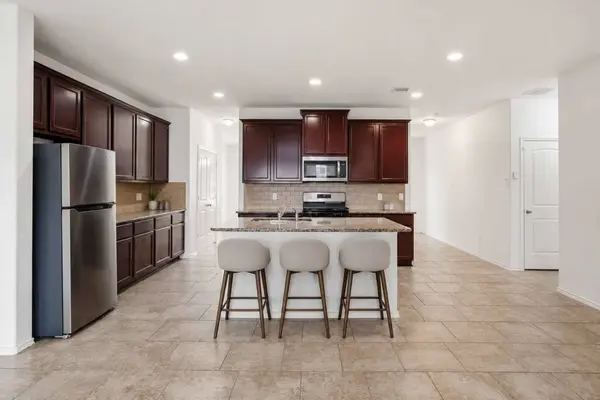
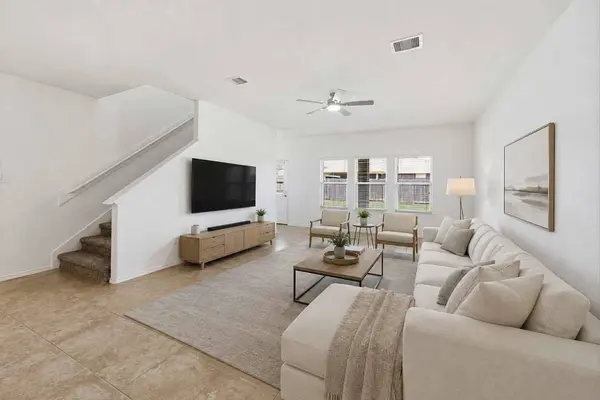
Interior Features Breakfast Bar, Double Vanity, Granite Counters, Kitchen Island, Kitchen/Family Room Combo, Bath in Primary Bedroom, Main Level Primary, Pantry, Soaking Tub, Separate Shower, Tub Shower, Walk-In Pantry, Walk-In Closet(s), Ceiling Fan(s), Living/Dining Room
Heating Central, Gas
Cooling Central Air, Electric
Flooring Carpet, Tile
Fireplace No
Appliance Dishwasher, Electric Oven, Disposal, Gas Range, Microwave, Refrigerator
Laundry Electric Dryer Hookup
Exterior
Exterior Feature Fence, Private Yard
Parking Features Attached, Driveway, Garage, Garage Door Opener
Garage Spaces 2.0
Fence Back Yard
Pool Association
Amenities Available Clubhouse, Playground, Park, Pool
Water Access Desc Public
Roof Type Composition
Private Pool No
Schools
Elementary Schools Bethke Elementary School
Middle Schools Stockdick Junior High School
High Schools Paetow High School
School District 30 - Katy
Others
HOA Name First Service Residential
HOA Fee Include Clubhouse,Recreation Facilities
Tax ID 135-975-001-0080
Ownership Full Ownership
Acceptable Financing Cash, Conventional
Disclosures Municipal Utility District Disclosure
Listing Terms Cash, Conventional
Virtual Tour https://www.homes.com/property/4002-nestra-dr-katy-tx/3yse3y7c4b93t/?dk=zevszgch2bjlm
SIMILAR HOMES FOR SALE
Check for similar Single Family Homes at price around $425,000 in Katy,TX

Active
$309,990
3001 Sun Spirit LN, Katy, TX 77493
Listed by D.R. Horton-Texas, LTD3 Beds 2 Baths 1,396 SqFt
Pending
$425,000
23923 Bearberry Thicket TRL, Katy, TX 77493
Listed by Compass RE Texas, LLC - Houston4 Beds 3 Baths 3,044 SqFt
Pending
$454,990
2811 Solitude Pine LN, Katy, TX 77493
Listed by Long Lake Ltd4 Beds 4 Baths 2,837 SqFt
CONTACT