
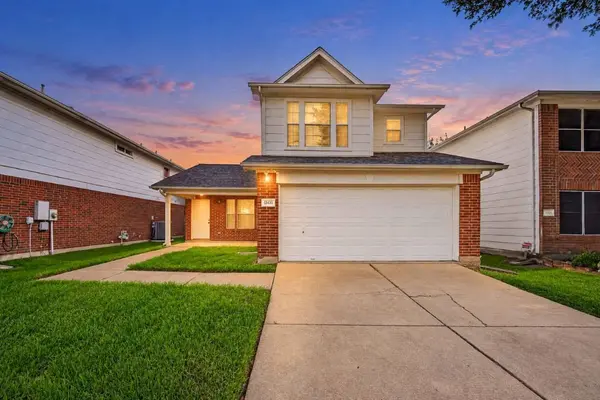
13430 Eldridge Villa ST
Sugar Land, TX 77498
Open House
Sat Oct 03, 4:00pm - 6:00pm
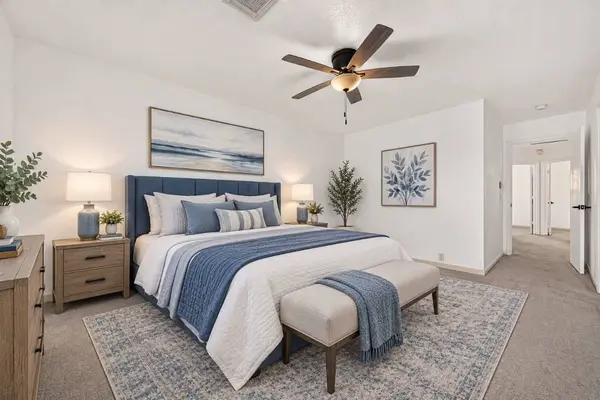
- 3 Beds
- 3 Baths Full Baths: 2 Half Baths: 1
- 1,620 SqFt
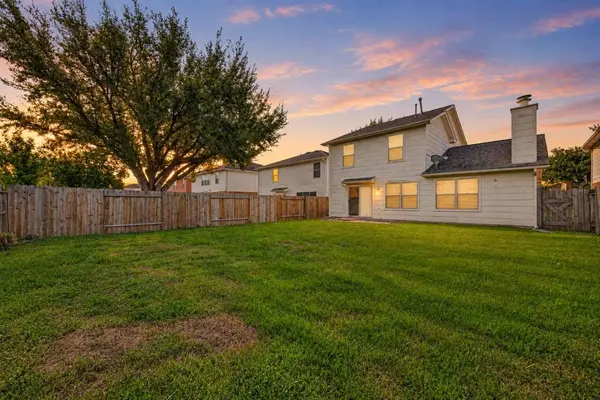
- 5,166 Lot Size
- 1999 Year Built
GALLERY
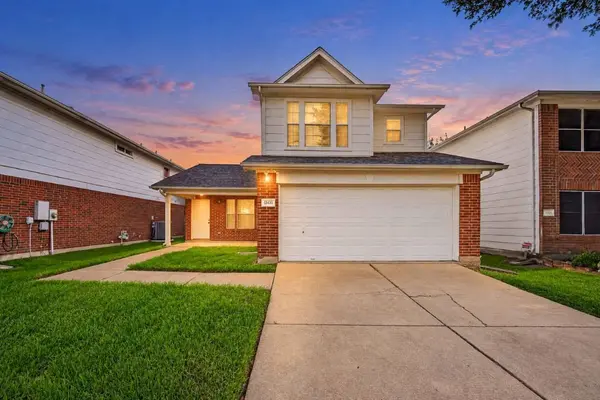
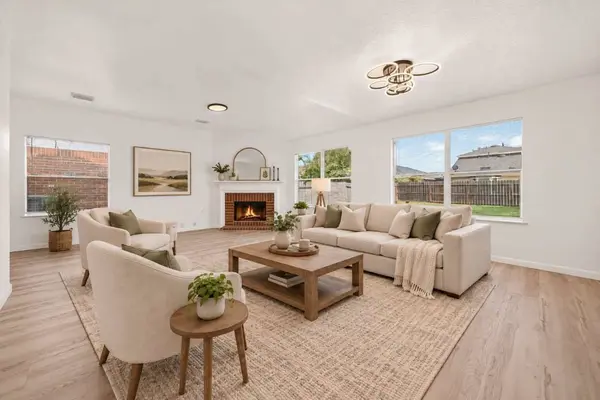
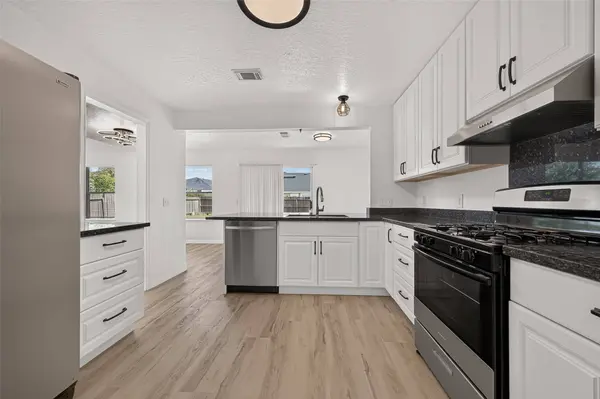
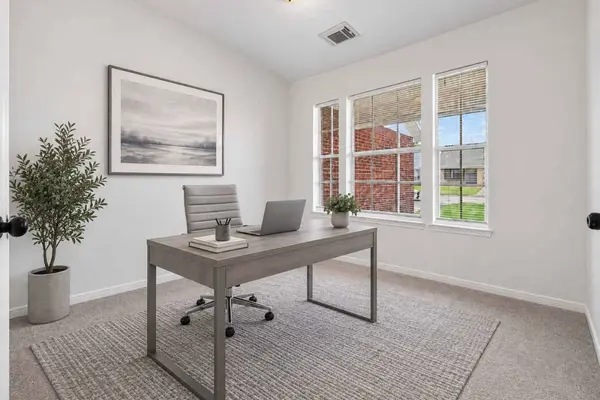
PROPERTY DETAIL
Key Details
Property Type Single Family Home
Sub Type Detached
Listing Status Active
Purchase Type For Sale
Square Footage 1, 620 sqft
Price per Sqft $178
Subdivision Eldridge Park Village
MLS Listing ID 21221947
Style Contemporary/Modern, Traditional
Bedrooms 3
Full Baths 2
Half Baths 1
HOA Fees $25/ann
HOA Y/N Yes
Year Built 1999
Annual Tax Amount $5,247
Tax Year 2025
Lot Size 5,166 Sqft
Acres 0.1186
Property Sub-Type Detached
Location
State TX
County Fort Bend
Area Sugar Land North
Building
Lot Description Subdivision
Faces South
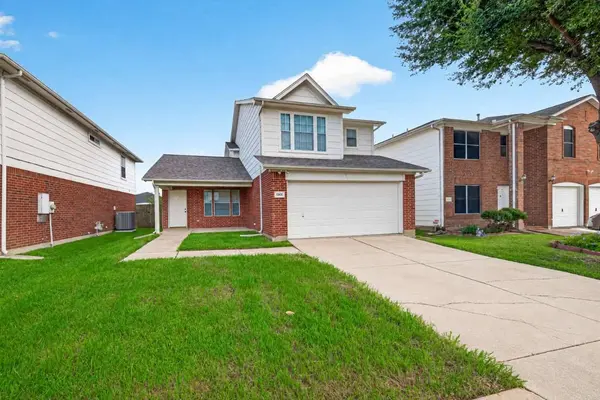
Story 2
Entry Level Two
Foundation Pillar/Post/Pier
Sewer Public Sewer
Water Public
Architectural Style Contemporary/Modern, Traditional
Level or Stories Two
New Construction No
Interior
Interior Features Breakfast Bar, Bedroom on Main Level, Double Vanity, Granite Counters, Kitchen/Family Room Combo, Bath in Primary Bedroom, Pots & Pan Drawers, Pantry, Tub Shower, Upper Level Primary, Walk-In Closet(s), Window Treatments, Ceiling Fan(s), Living/Dining Room
Heating Central, Gas
Cooling Central Air, Electric
Flooring Carpet, Vinyl
Fireplaces Number 1
Fireplaces Type Wood Burning
Fireplace Yes
Appliance Dishwasher, Disposal, Gas Oven, Gas Range, Oven, Refrigerator, Washer
Laundry Washer Hookup, Electric Dryer Hookup, Gas Dryer Hookup
Exterior
Exterior Feature Fence, Private Yard
Parking Features Attached, Driveway, Garage
Garage Spaces 2.0
Fence Back Yard
Amenities Available Playground, Park
Water Access Desc Public
Roof Type Composition
Private Pool No
Schools
Elementary Schools Barrington Place Elementary School
Middle Schools Sugar Land Middle School
High Schools Kempner High School
School District 19 - Fort Bend
Others
HOA Name CIA services
HOA Fee Include Recreation Facilities
Tax ID 2895-01-003-0280-907
Security Features Smoke Detector(s)
Acceptable Financing Cash, Conventional, FHA, VA Loan
Disclosures Municipal Utility District Disclosure
Listing Terms Cash, Conventional, FHA, VA Loan
SIMILAR HOMES FOR SALE
Check for similar Single Family Homes at price around $289,000 in Sugar Land,TX

Active
$203,500
106 Avenue G, Sugar Land, TX 77498
Listed by MontLargo Properties3 Beds 1 Bath 990 SqFt
Active
$310,000
16310 BLOSSOMWOOD LN, Sugar Land, TX 77498
Listed by HomeSmart3 Beds 2 Baths 1,762 SqFt
Active
$300,000
13755 Shirebrook DR N, Sugar Land, TX 77498
Listed by Newfoundland Realty3 Beds 2 Baths 1,894 SqFt
CONTACT